


Rated to Perform, Verified As Built

Fire-resistance-rated assemblies, rated walls, floor-ceiling and roof-ceiling assemblies, shaft enclosures, and the barriers that separate occupancies, only perform if they are built to the tested and listed design. Paul Gaston reviews whether rated construction was installed to meet the applicable code and the listing, evaluating continuity, opening protectives, penetrations, and joints for plaintiff and defense counsel in Chicago and Cook County.

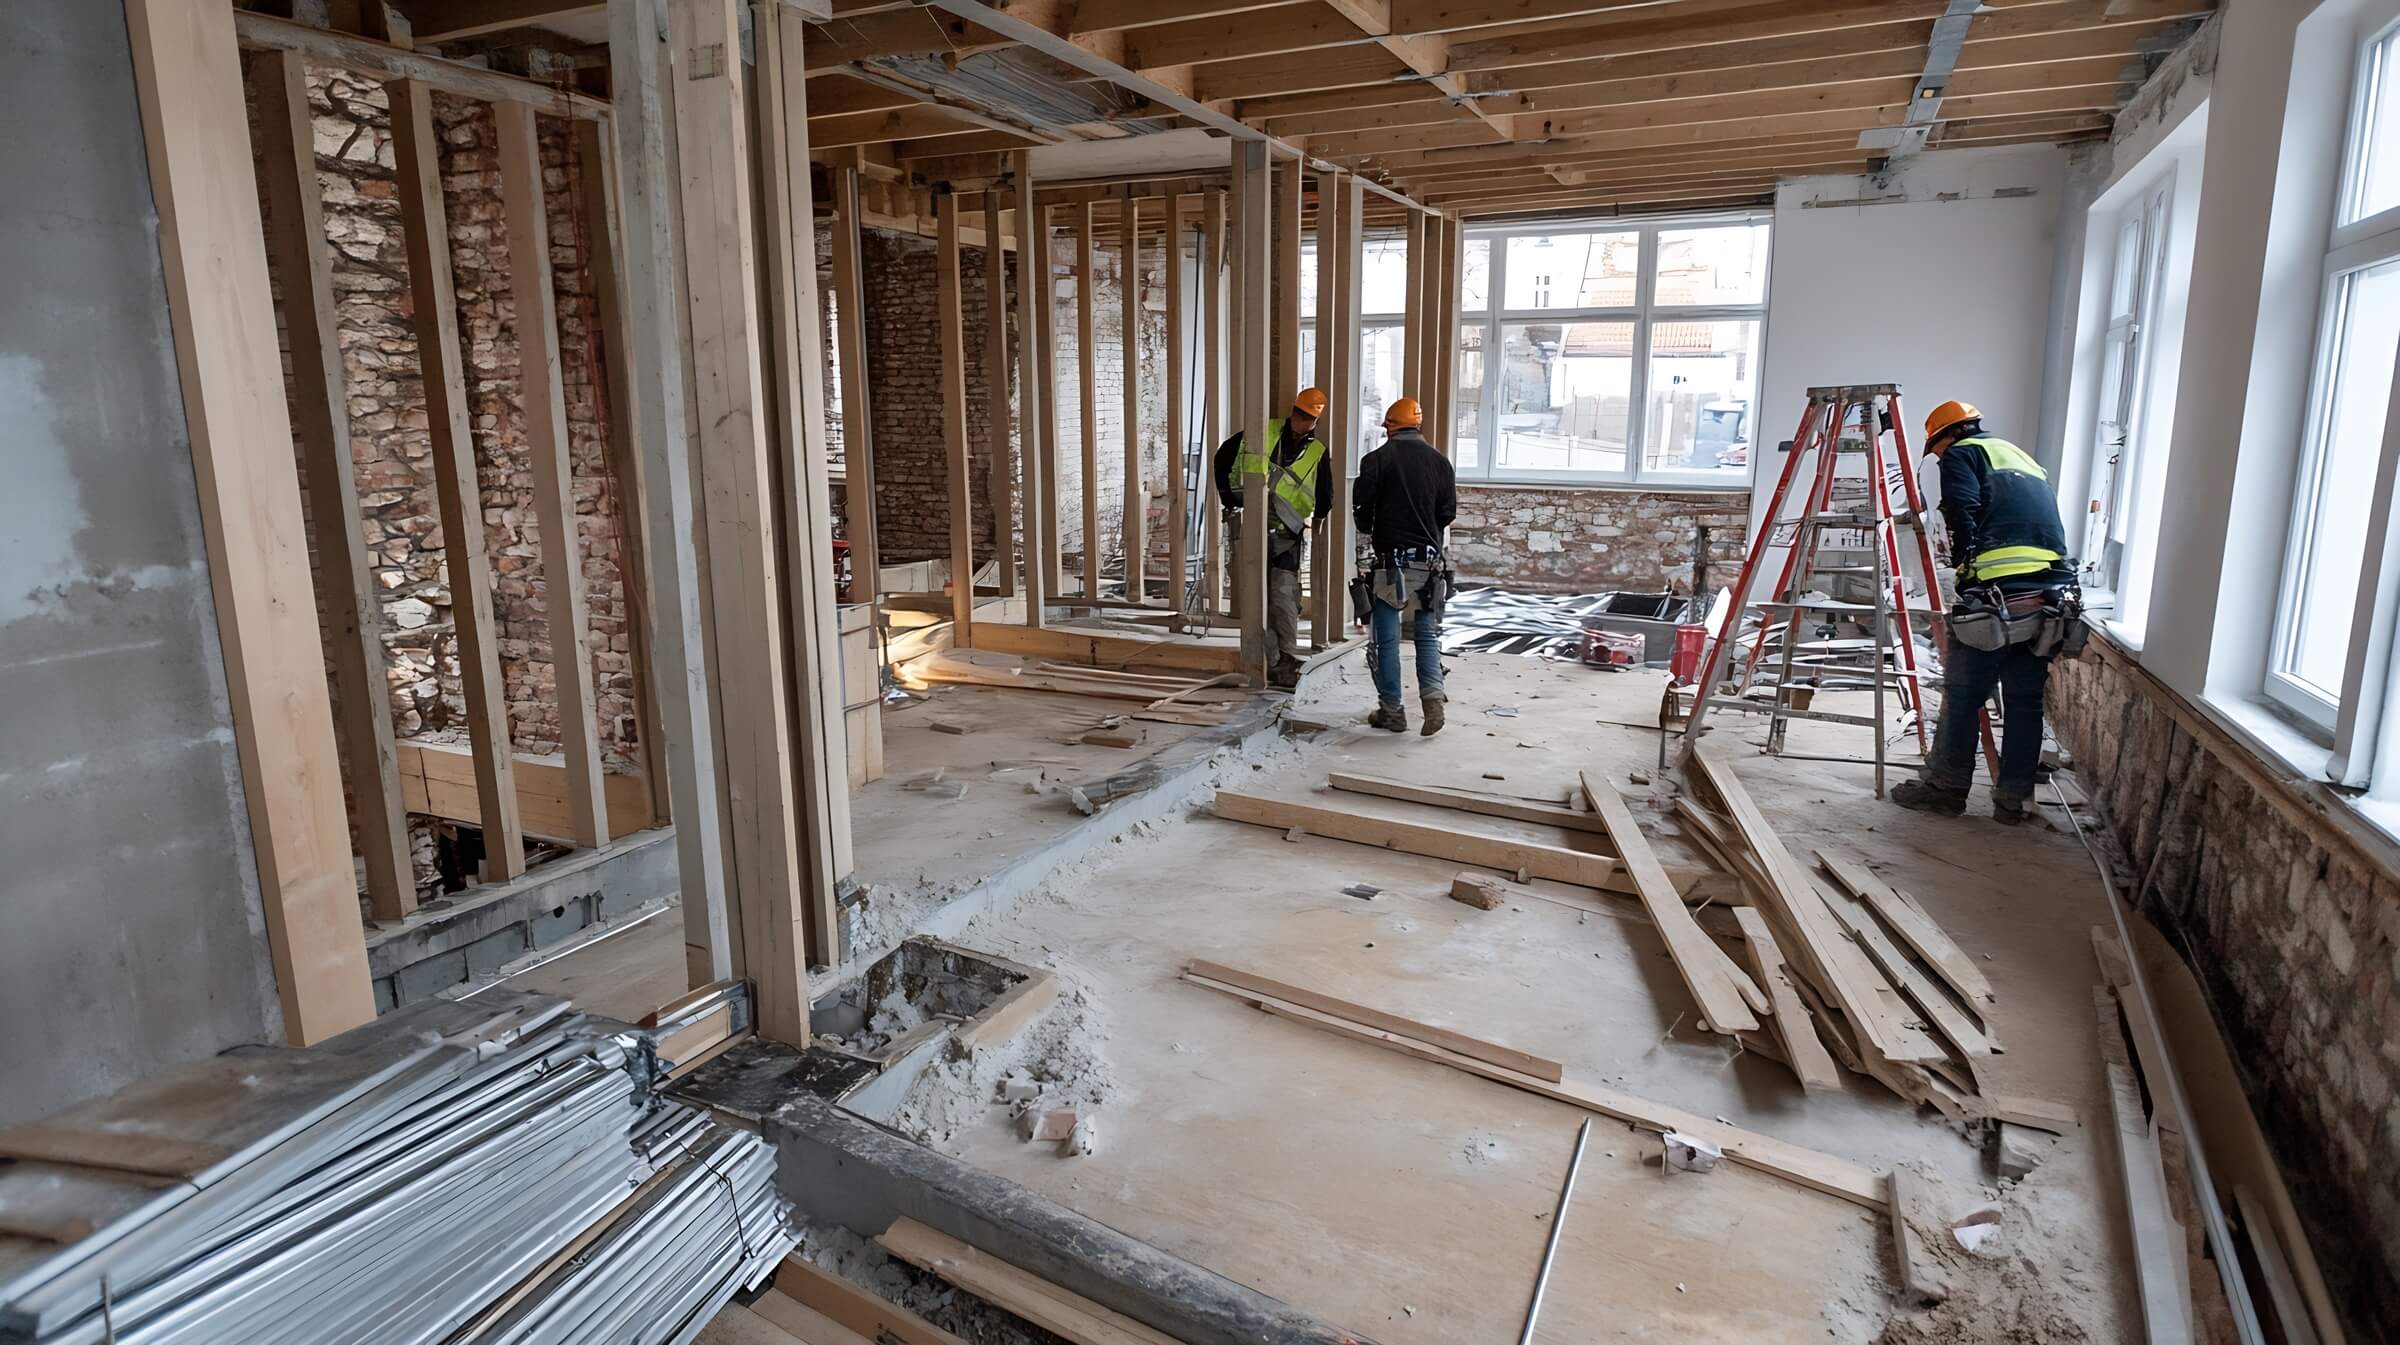
A fire-resistance rating comes from a tested assembly, and the protection depends on every component being installed as the listing requires. Substituted materials, missing components, unprotected openings, or breaches from later trades can defeat a rating that looks intact on the drawings.

With decades of experience building envelopes and fire-rated systems in occupied facilities, Paul reviews the field conditions against the applicable code and the listed design, documents where the as-built assembly departs from the requirement, and keeps his opinions within installation and code-compliance questions rather than fire-protection engineering design.

Rated-assembly disputes commonly involve continuity, whether the assembly is complete from floor to deck and properly connected, along with the protection of openings, the sealing of penetrations, and the treatment of joints. Paul evaluates the type of separation required, whether a fire wall, fire barrier, fire partition, or smoke barrier, the rating that applied, and whether the installed construction, including any concealed conditions above ceilings, matches the listed design.

What Retaining Counsel Receives

Rated-construction opinions carry weight when they connect the field condition to a specific rating requirement and listed design. Paul delivers documented findings that support a claim or a defense and hold up under cross-examination.

Chicago Building Code Expert

Supporting Legal Outcomes With Evidence

When a dispute turns on whether rated construction was actually built to perform, Paul Gaston evaluates the installed conditions against the code and the listing and reports what the evidence shows, for plaintiff and defense. To discuss a fire-rated assembly matter in Chicago or Cook County, request his CV and availability or begin a conflict check through the contact options on this page.

How a Rated Assembly Is Reviewed

  1. Determine the required separation and rating for the condition under the governing code and occupancy.
  2. Identify the listed or tested assembly the construction was intended to match.
  3. Inspect the as-built assembly, including concealed conditions above ceilings, for continuity and correct components.
  4. Evaluate opening protectives, penetrations, and joints within the assembly against the listing and code.
  5. Document departures from the listed design and distinguish installation issues from engineering-design questions.

Frequently Asked Questions

How do you review a fire-resistance-rated assembly?

Paul determines the required rating and separation, identifies the listed assembly the construction should match, and inspects the as-built condition, including concealed areas above ceilings, for continuity and correct components. Openings, penetrations, and joints are evaluated against the listing and code.

What is the difference between a fire wall, fire barrier, and fire partition?

These are different types of rated separations with different ratings, continuity, and structural requirements under the code. Identifying which one the condition required is essential, because the wrong classification leads to the wrong performance expectation, and Paul establishes it before opining.

How is the required fire-resistance rating determined?

The rating follows from the governing code based on the occupancy, construction type, and the function of the separation, such as an occupancy separation or a shaft enclosure. Paul fixes the required rating from the code before comparing it to what was installed.

Can you tell if a rated assembly was compromised during renovation?

Often yes. Later trades frequently cut, penetrate, or leave openings in rated walls and floors above ceilings, and those breaches are visible on inspection. Paul documents such conditions and evaluates whether they were properly protected or left unsealed.

What standards govern fire-resistance ratings?

Fire-resistance ratings derive from standardized fire tests and the listings built on them, referenced through the building code. Paul evaluates whether the installed assembly matches a listed design and the code requirement, while leaving fire-protection engineering design opinions to the appropriate licensed professional.

Related Building Code Services

Our Other Services